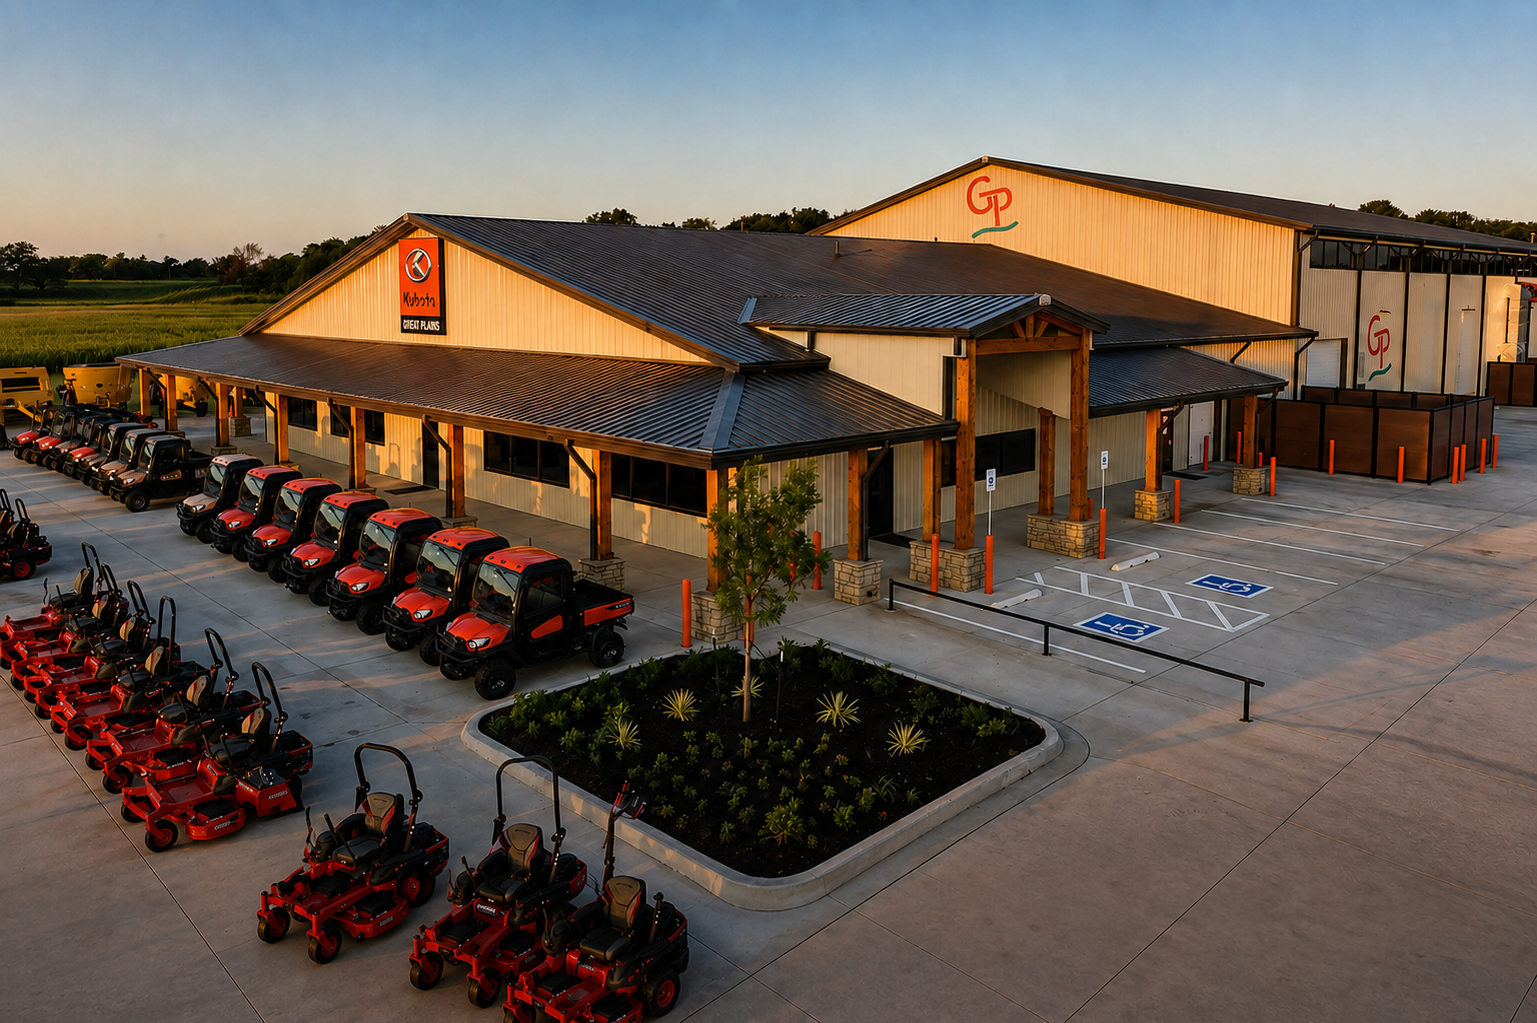
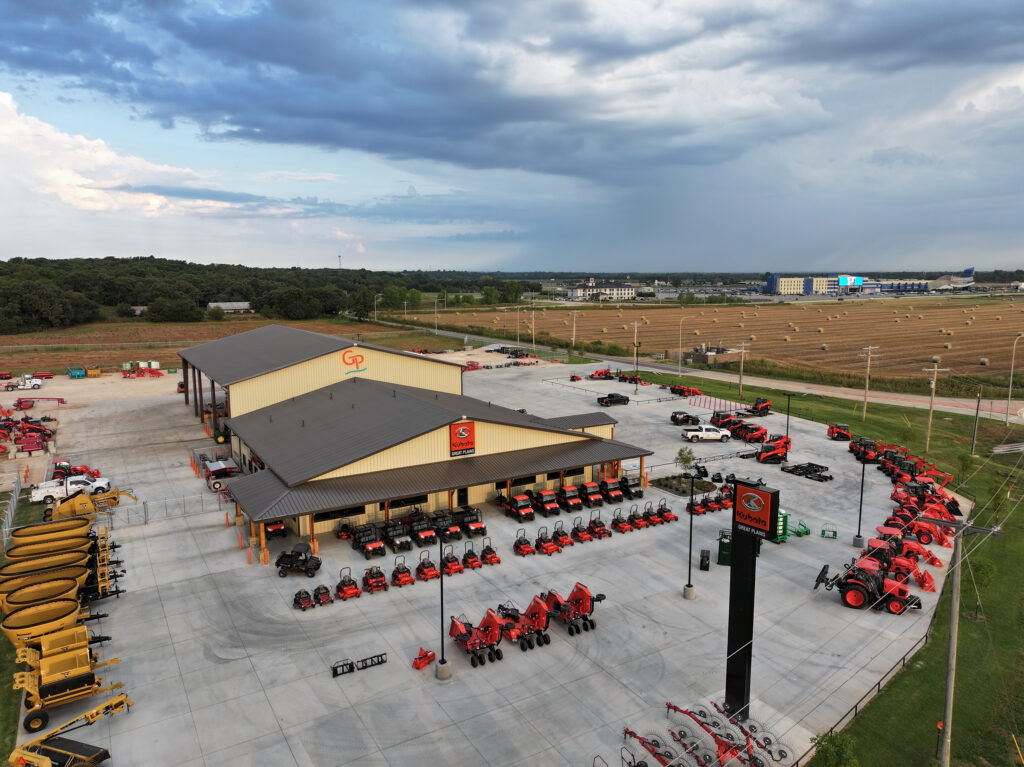
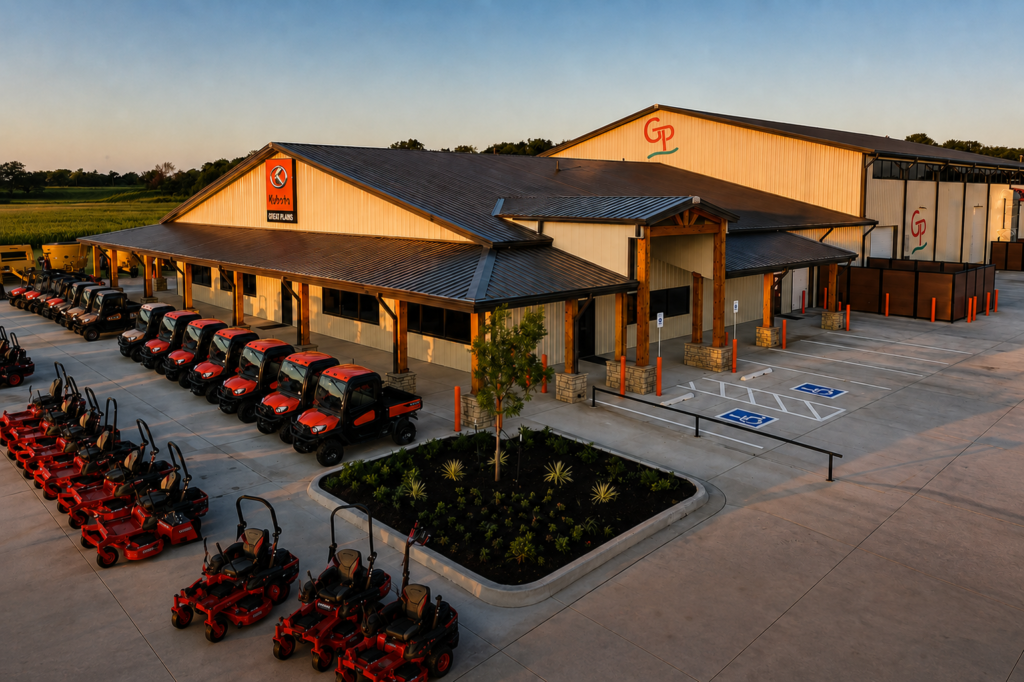
Located in Goldsby, OK, just south of Highway 9 along Interstate 35, Great Plains Kubota’s new 24,000-square-foot dealership brings equipment sales, parts, and service operations together in a modern facility. The development includes 10,000 square feet of showroom, office, and parts space alongside a 14,000-square-foot service shop designed to accommodate the dealership’s growing range of agricultural and construction equipment. The facility also features covered exterior areas for equipment access and customer convenience.
Working with Clark Construction, we engineered and supplied the metal building systems for the development, incorporating five interconnected structural sections. The main showroom measures 100 feet by 100 feet, while the adjoining service shop measures 80 feet by 140 feet, with eave heights ranging from 30 to 35 feet. A 20-foot-wide shop extension, entrance canopy, and approximately 213 feet of additional exterior canopies complete the building layout. The combination of different rooflines, connected structures, and covered areas required coordinated structural framing throughout the project.
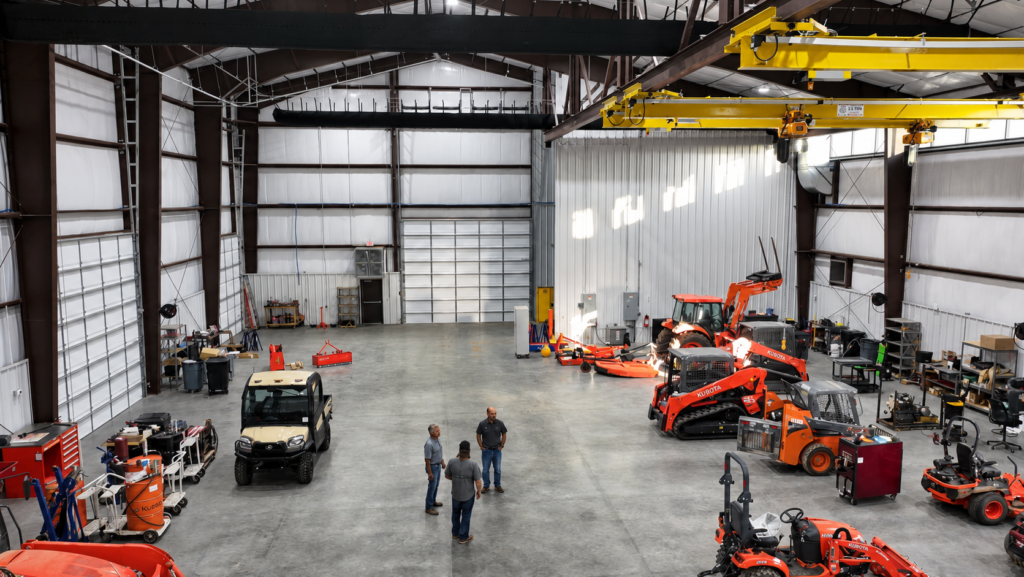
The service shop was designed to accommodate the maintenance and repair of large agricultural and construction equipment. Our scope included structural runway beams, brackets, and stops for three 2.5-ton underhung cranes, allowing for overhead material handling within the service area. The building also incorporates a 20′ × 35′ enclosed wash bay, interior partitions, and large framed openings, including a 16′ × 20′ opening for equipment access. An adjoining open-sided shop extension provides additional covered space.
The exterior features 26-gauge PBR roofing in WeatherXL Burnished Slate and PBR wall panels in Light Stone. We also supplied PBR soffit panels for the roof overhangs and canopies, Galvalume interior liner panels, and a 24-gauge A-12 liner with a beaded profile at the entrance. The building systems incorporate 3:12 roof slopes and were engineered for 110 MPH design winds.
The completed dealership provides Great Plains Kubota with expanded space for equipment sales, service, and parts operations while accommodating the larger machinery handled by its technicians. The project brings together showroom, maintenance, and covered exterior spaces within a coordinated metal building system designed around the dealership’s daily operations.
 This Project Agriculture
Barns To Equipment Dealers
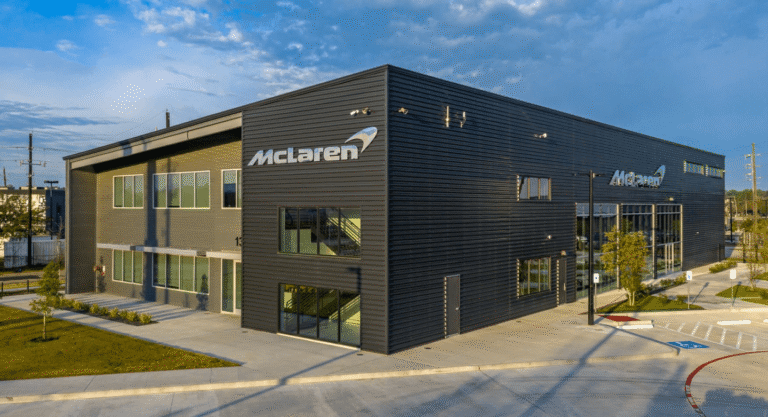 Automotive
Local to Regional Dealerships
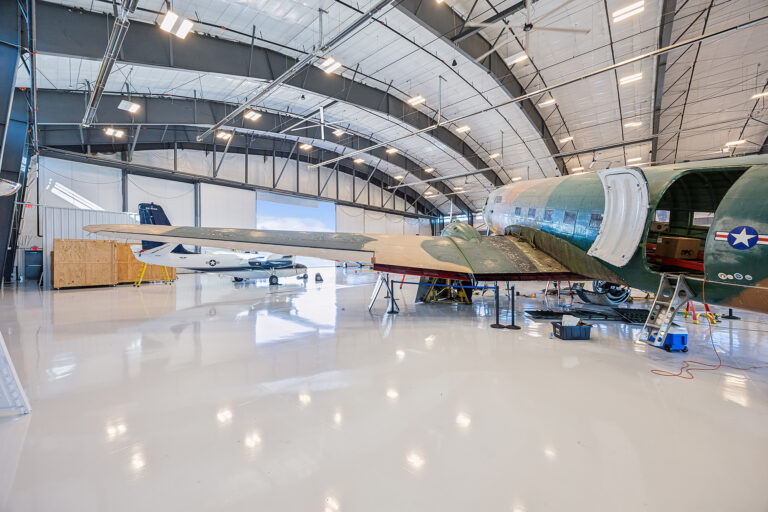 Aviation
Heliports To Commercial Hangars
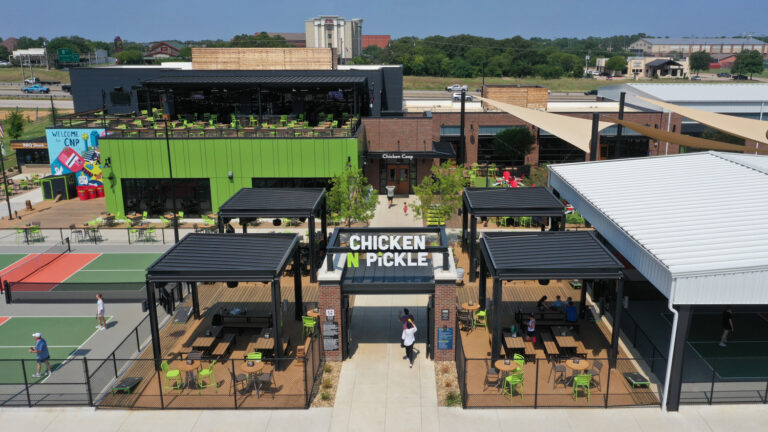 This Project Commercial
Office to Multi-Unit
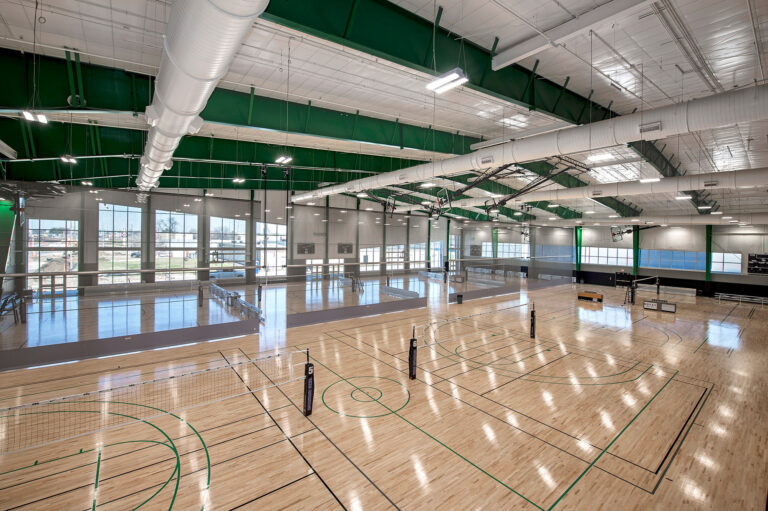 Community
Municipalities To Worship
 Education
Small Schools To Universities
 Industrial
Unit Storage To Distribution Centers
 Office
Stand-alone to Multi-office Complex


Copyright © Alliance Steel, All Rights Reserved - 2026