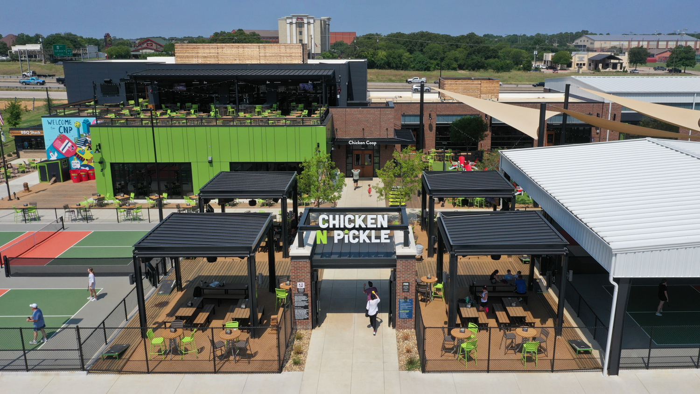
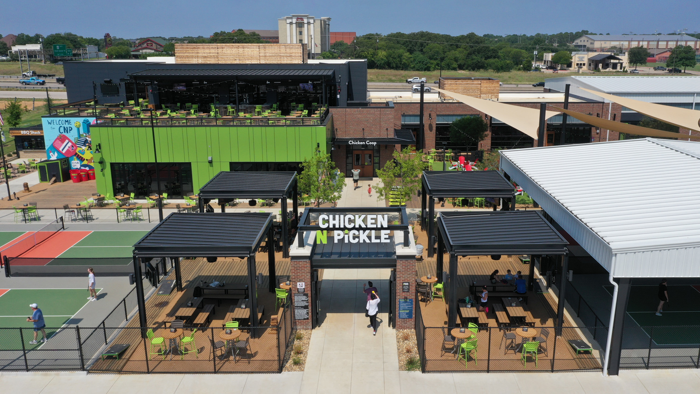
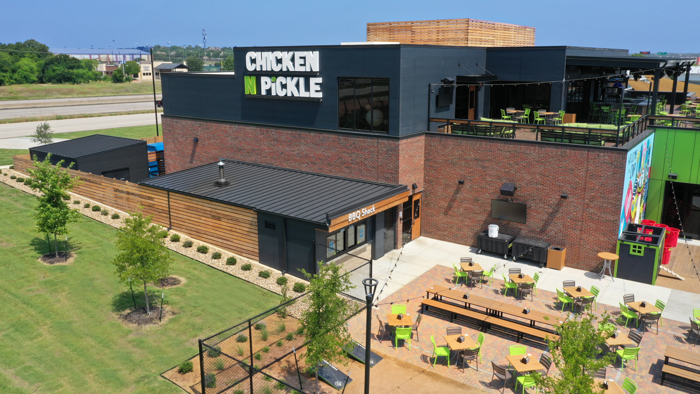
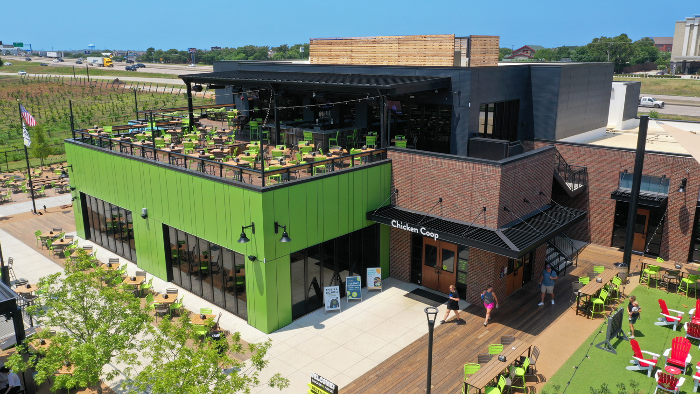
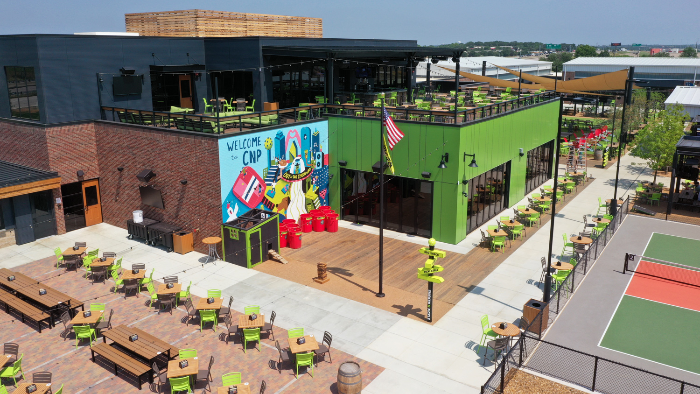
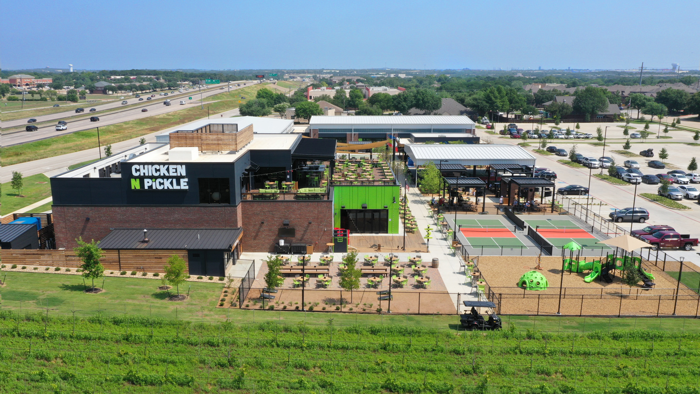
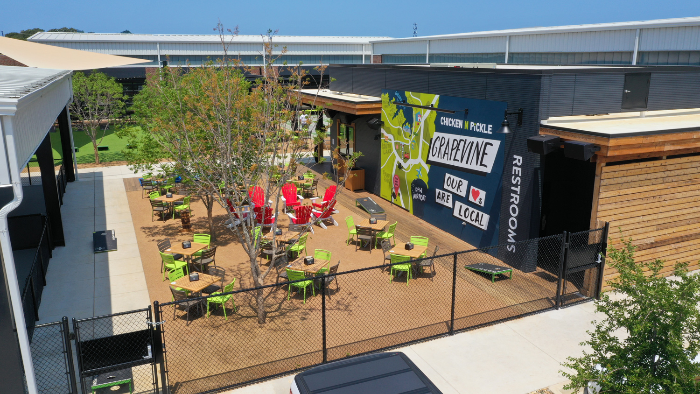
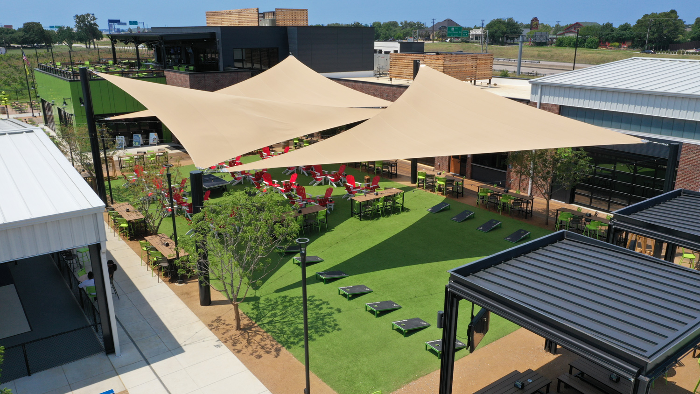
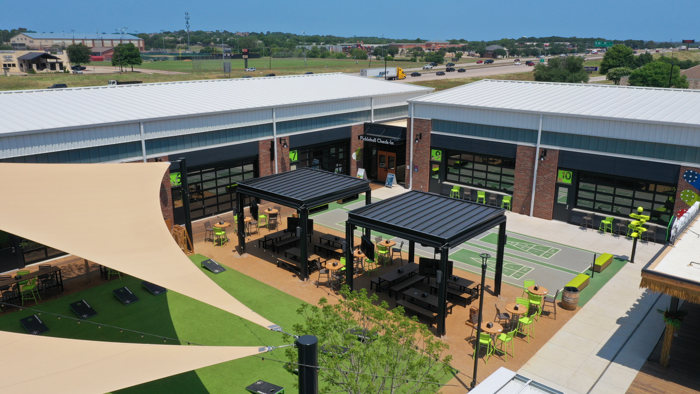
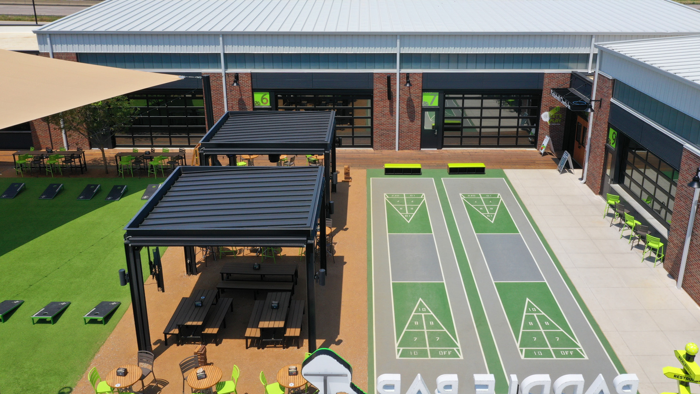
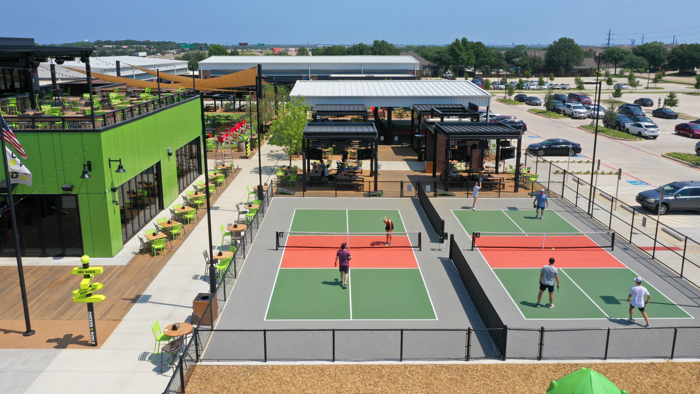
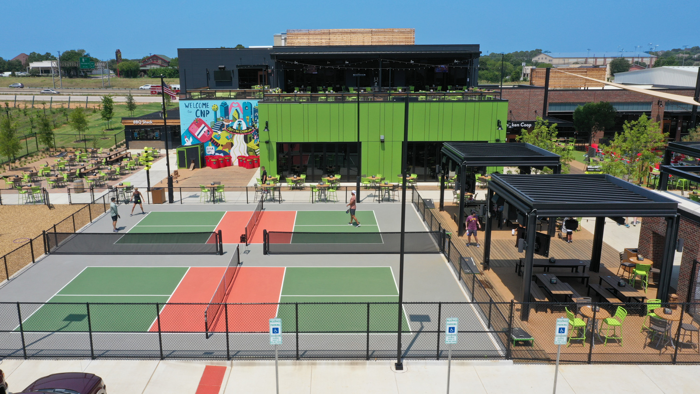
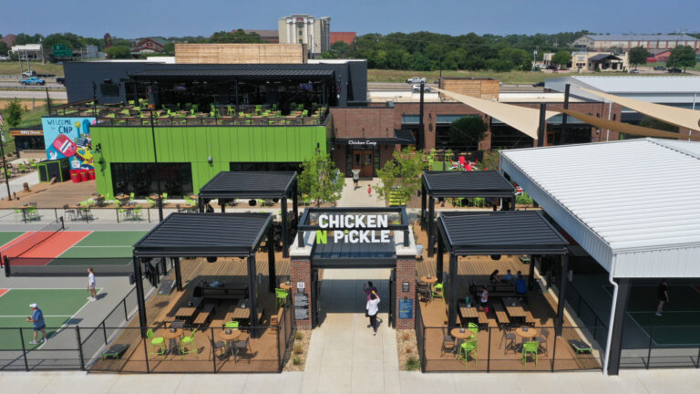
Opened in Grapevine, TX, Chicken N Pickle brings together 12 pickleball courts, dining, entertainment, and indoor and outdoor gathering spaces in a 50,000-square-foot complex. The venue features multiple dining areas, bars, rooftop seating, pavilions, and recreational spaces for shuffleboard, bocce ball, and other lawn games. Designed to accommodate everything from casual outings to private events with up to 2,000 guests, the facility offers a flexible environment for year-round entertainment.
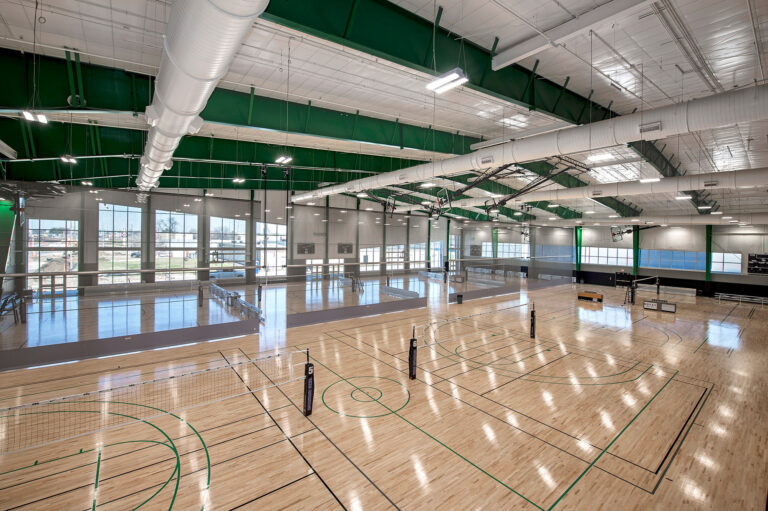
Alliance Steel partnered with Key Construction to engineer and supply three distinct metal building systems, adapting each structure to the venue’s combination of enclosed spaces and open-air recreation areas. The project includes two 126-foot-long buildings with 21′-6″ eave heights and a 63′-8″ by 63′-8″ partially open court structure. Our scope also included AS-24 roof panels, Reverse R wall panels, engineered support for suspended fans and divider curtains, and portal-frame bracing to accommodate large open-wall areas.
The result is a versatile entertainment destination that combines the structural requirements of an athletic facility with the open, inviting atmosphere that has become a hallmark of Chicken N Pickle locations.
 Agriculture
Barns To Equipment Dealers
 Automotive
Local to Regional Dealerships
 Aviation
Heliports To Commercial Hangars
 This Project Commercial
Office to Multi-Unit
 This Project Community
Municipalities To Worship
 Education
Small Schools To Universities
 Industrial
Unit Storage To Distribution Centers
 Office
Stand-alone to Multi-office Complex


Copyright © Alliance Steel, All Rights Reserved - 2026