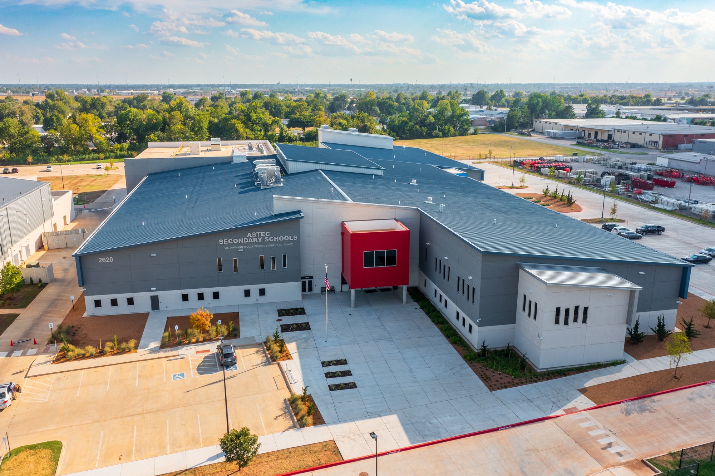
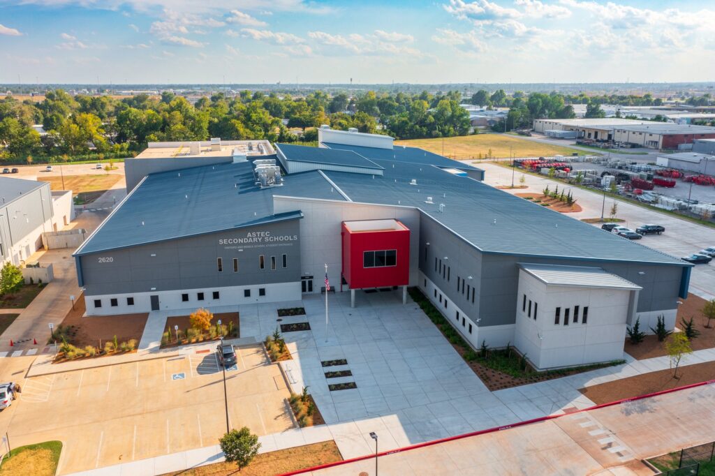
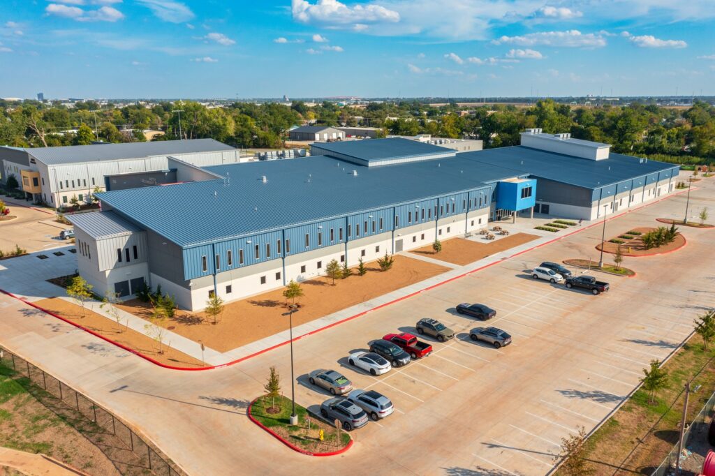
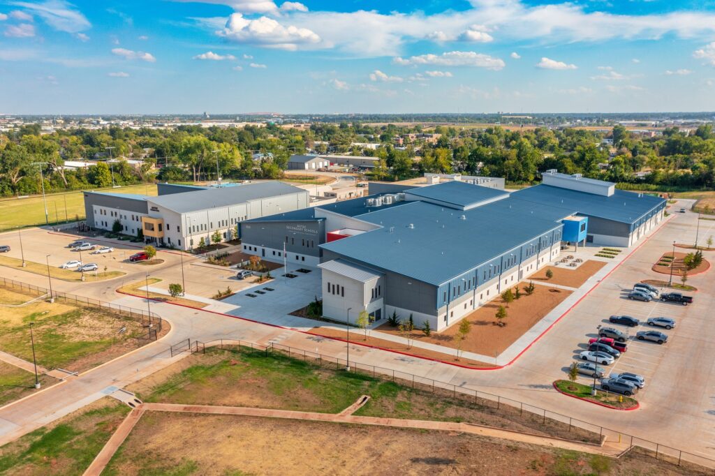
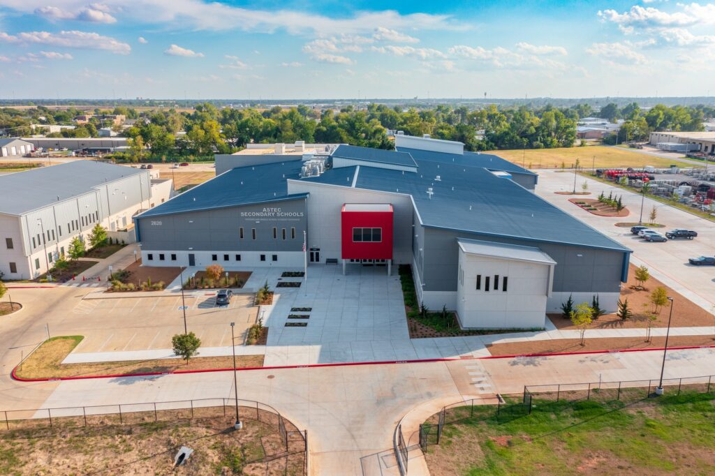
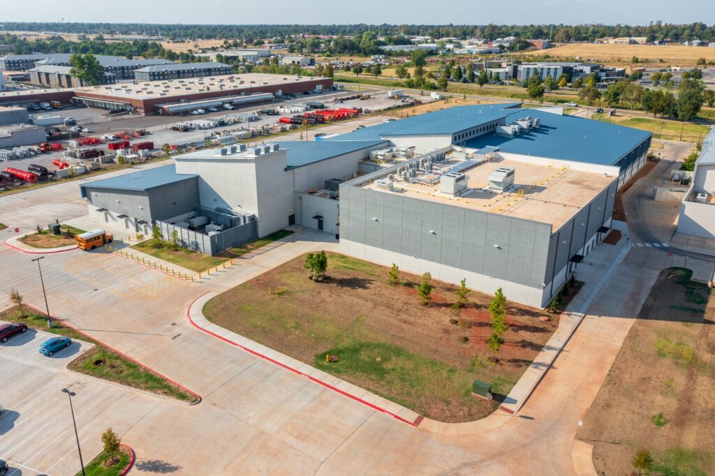
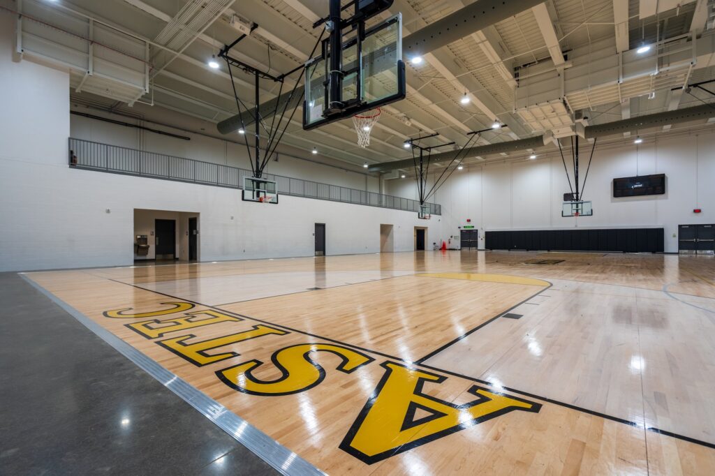
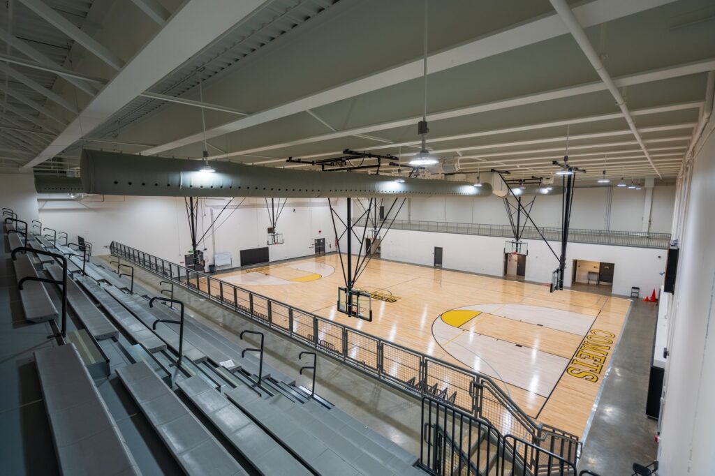
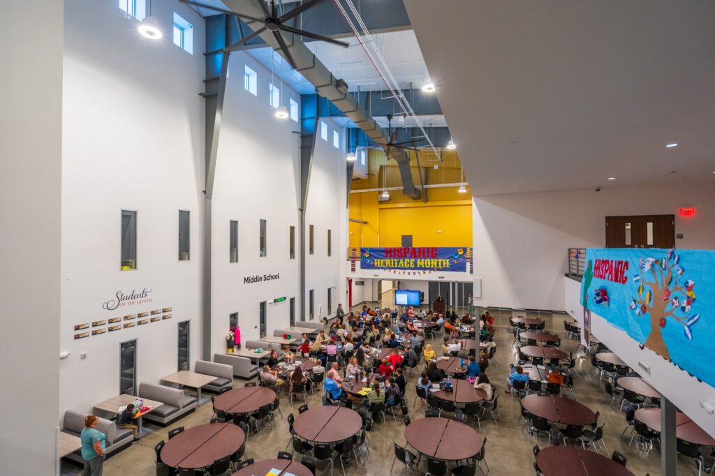
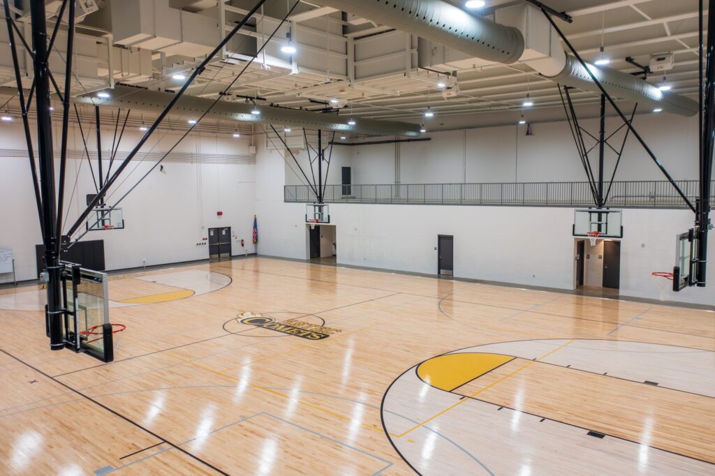
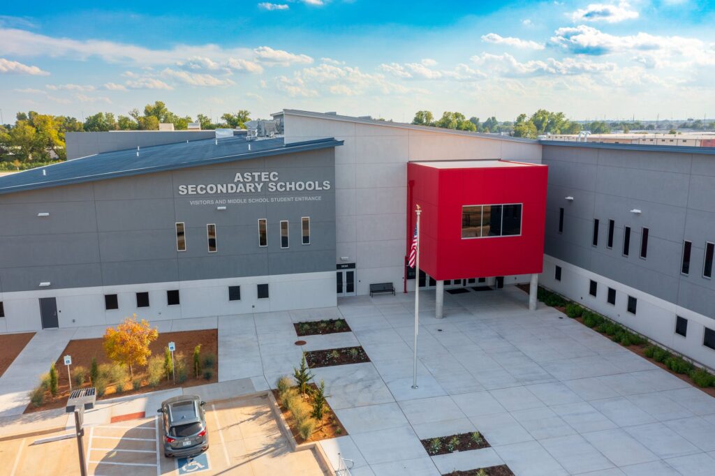
After more than 25 years in leased facilities, ASTEC Charter Schools has brought its middle and high school students to a new home on Oklahoma City’s Deskin Campus. Completed in 2026, the 157,000-square-foot secondary school joins ASTEC’s existing elementary school, bringing all grade levels together on one campus. The facility features modern classrooms, science and fabrication labs, collaborative learning spaces, a performing arts auditorium, and a gymnasium that doubles as a tornado shelter.
Working with Miller-Tippens Construction and FSB Architects + Engineers, our team supplied structural framing, standing-seam roofing, and architectural metal panels for the school’s interconnected academic, commons, and auditorium areas. The two-story project incorporates multiple roof elevations, complex building transitions, and integrated metal joist and decking systems. Finished in Pacific Blue and Zinc Cote, the metal roofing and wall panels contribute to the building’s distinctive exterior while providing long-term durability for the school’s growing campus.
 Agriculture
Barns To Equipment Dealers
 Automotive
Local to Regional Dealerships
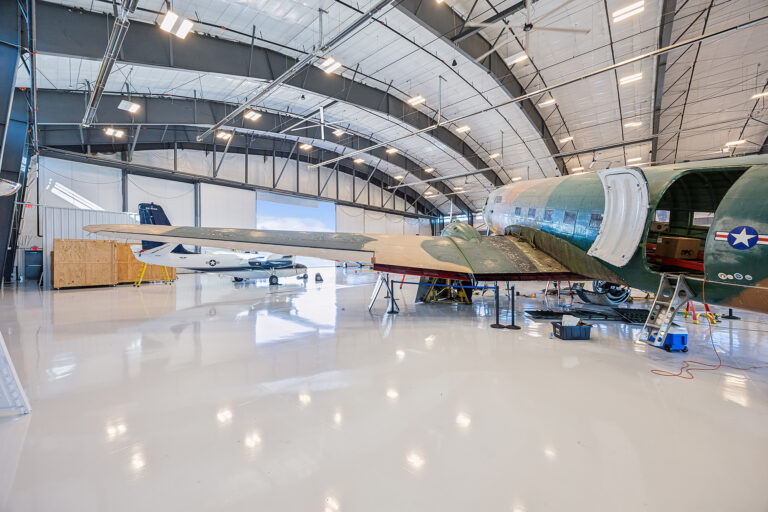 Aviation
Heliports To Commercial Hangars
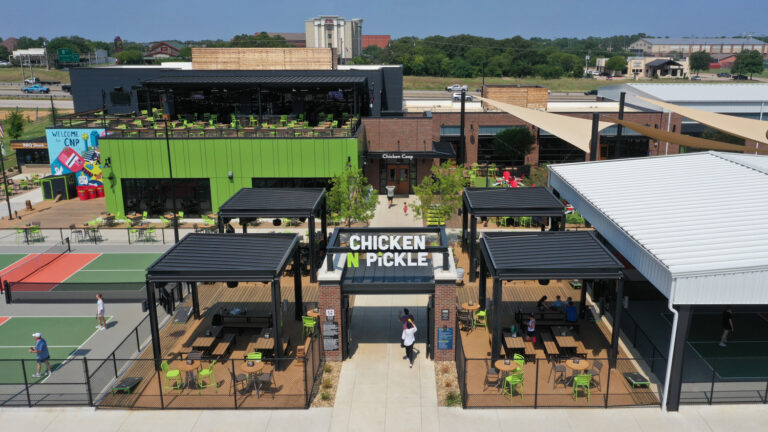 Commercial
Office to Multi-Unit
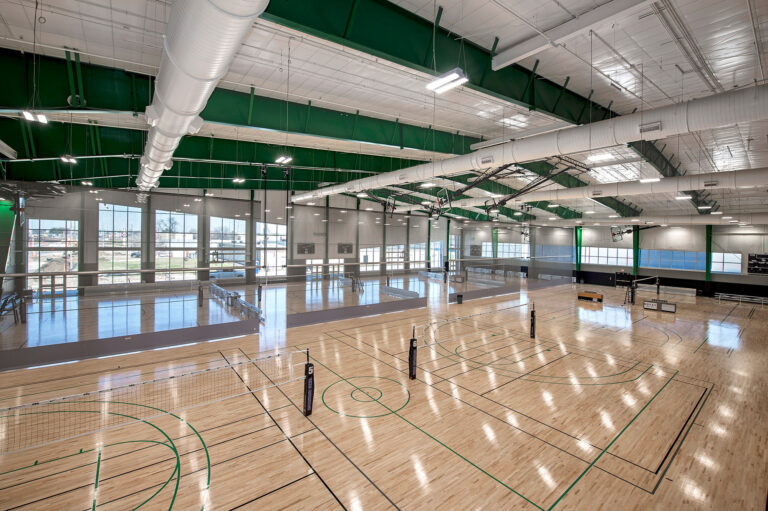 This Project Community
Municipalities To Worship
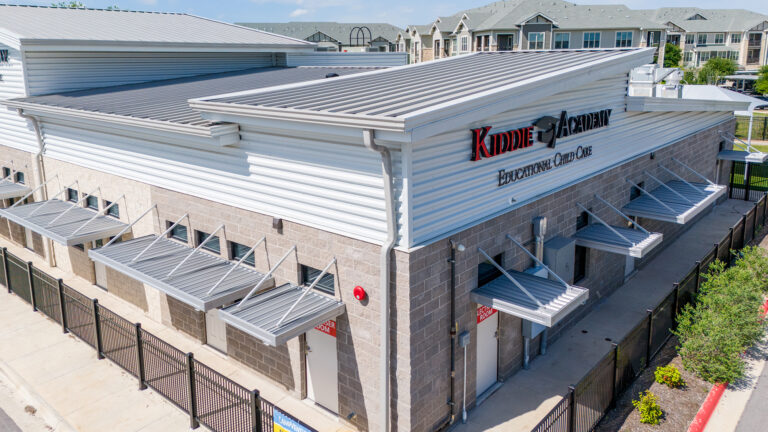 This Project Education
Small Schools To Universities
 Industrial
Unit Storage To Distribution Centers
 Office
Stand-alone to Multi-office Complex


Copyright © Alliance Steel, All Rights Reserved - 2026