“We often think about the projects we do for our clients as portraits of the company. It’s a portrait of the people who work there and what they do. We think that creates a completely different perspective. When you think about your company, your product, and what you do as a portrait, it has no preconceptions. It speaks for itself.”
Rand Elliott, Rand Elliott Architects
That philosophy helped guide the expansion of our Oklahoma City headquarters. We wanted a facility that would bring our employees closer together while reflecting the company, its people, and the work we do. But the circumstances that led to the project were far from what anyone had planned.
An Unexpected Beginning
One morning in 2016, employees arrived at our original 15,000-square-foot office building to find nearly two inches of red, muddy water covering the floors. A high-pressure water line supplying the fire sprinkler system had ruptured underground, flooding the facility. What initially appeared to be an extensive repair project became considerably more complicated when inspections revealed damage to the building’s foundation. Ultimately, the entire structure, including its foundation, would have to be demolished.
“When we built our original office in 1996, it was designed around the company’s needs at that time,” recalled Donald Key, Alliance Steel’s Vice President of Sales. “As we continued to grow, we added another facility for drafting, detailing, and storage. The expansion gave us an opportunity to bring those operations back together.”
We could have rebuilt on the original site. Instead, we chose to expand our existing drafting and detailing facility, with Rand Elliott Architects developing the design and Lingo Construction Services overseeing construction.
“One of our main priorities was bringing everyone closer together,” Key explained. “We wanted employees to be able to walk down the hall and speak directly with the people they needed, rather than relying on phone calls or emails. Having our teams working together in one connected facility was an important part of the plan.”
The expansion also gave us an opportunity to explore the architectural possibilities of the steel systems we manufacture every day.
An Architectural Vision Takes Shape
Our relationship with Elliott and his firm extends across more than 30 projects, including
the Chesapeake Boathouse and UCO Boathouse in Oklahoma City’s Boathouse District.
Through those collaborations, Elliott had become familiar with our building systems and
the work our teams could accomplish.
“We were really inspired by what you do,” Elliott recalled. “Early on, it was like, let’s dig into
this. What is there that people can’t see, or that they misunderstand?”
Elliott had seen firsthand how our steel building systems were manufactured, and he
recognized architectural possibilities that often go overlooked. He wanted the
headquarters to challenge some of the traditional assumptions about metal buildings and
demonstrate what those systems could accomplish.
The location presented another challenge. Set approximately 650 feet back from the street,
the headquarters needed a substantial architectural feature to distinguish it from the
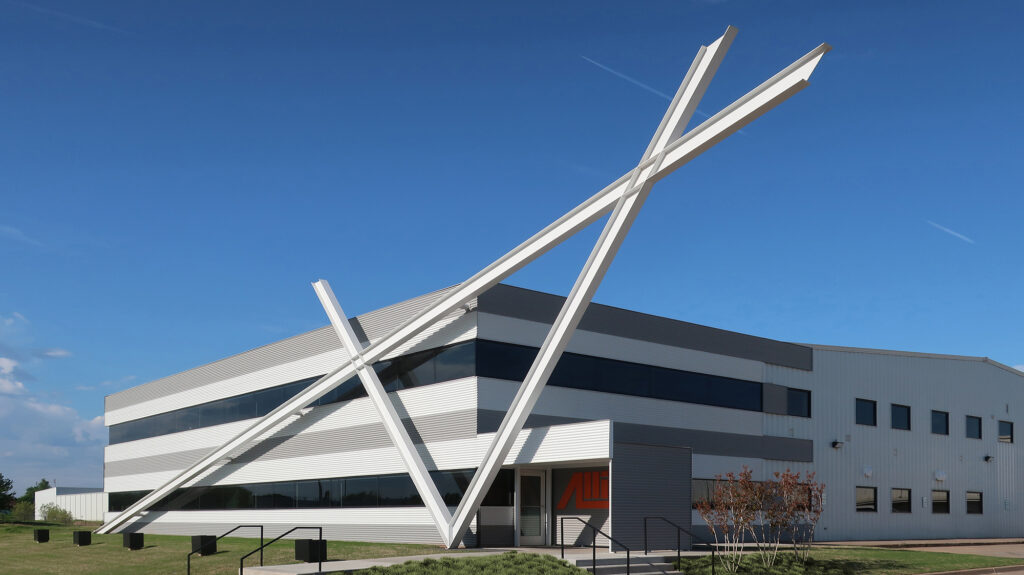
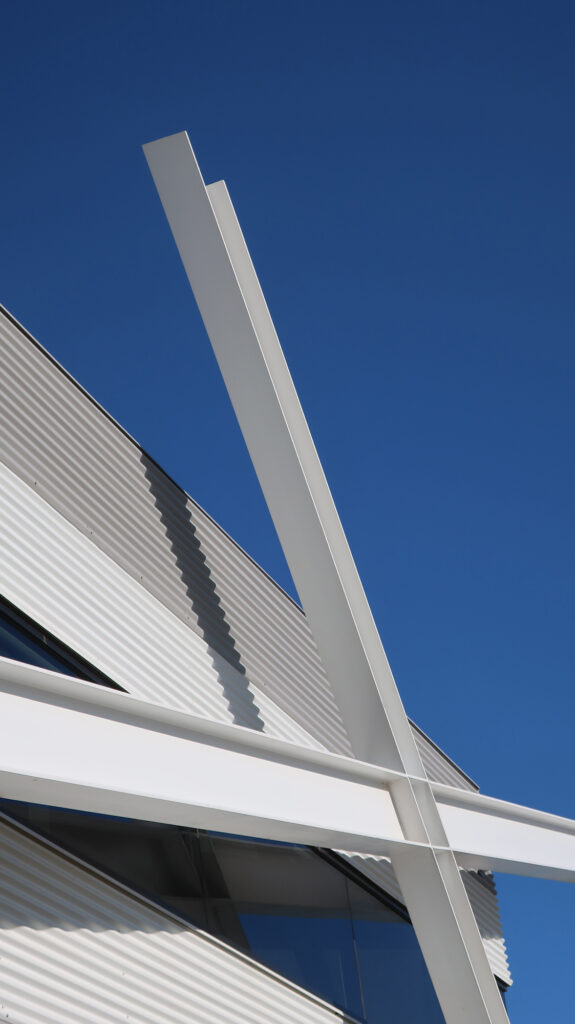
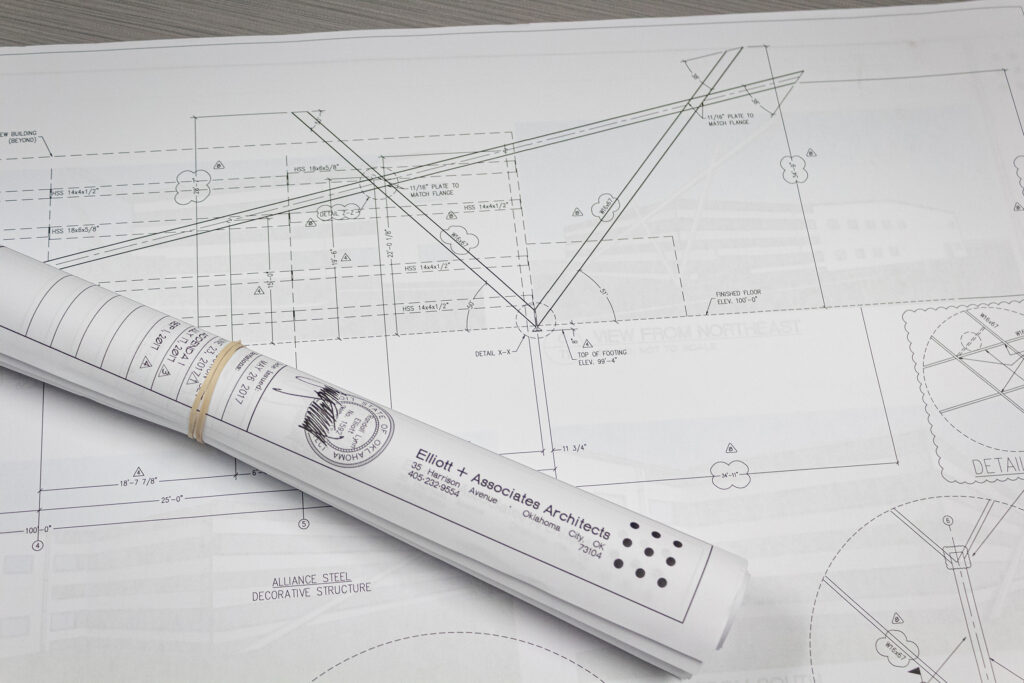
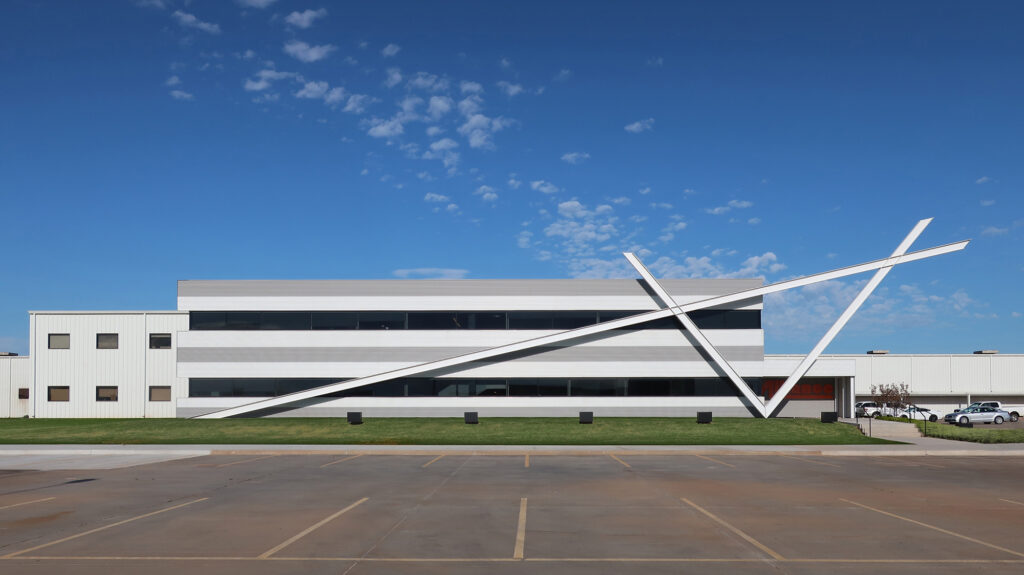
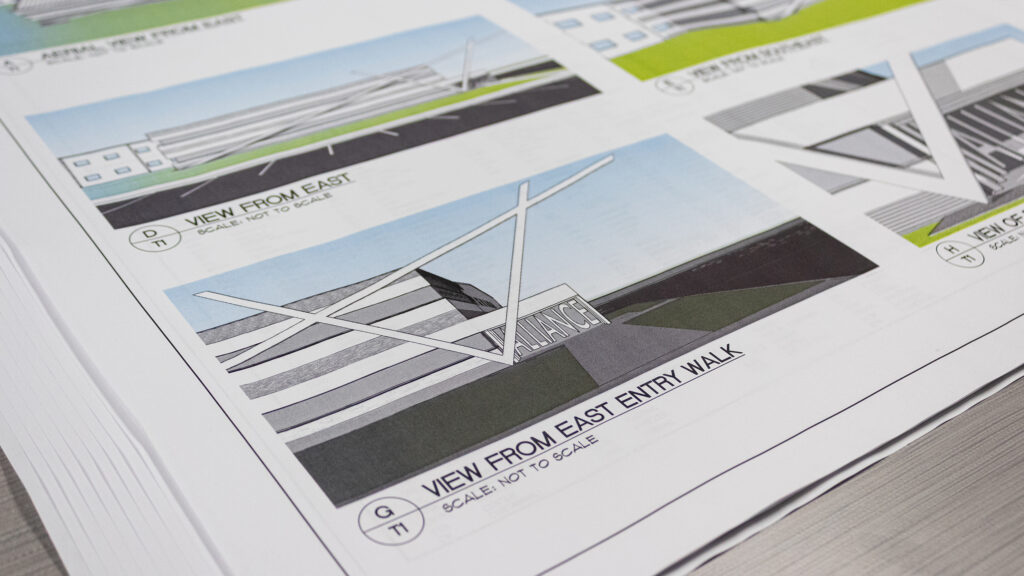
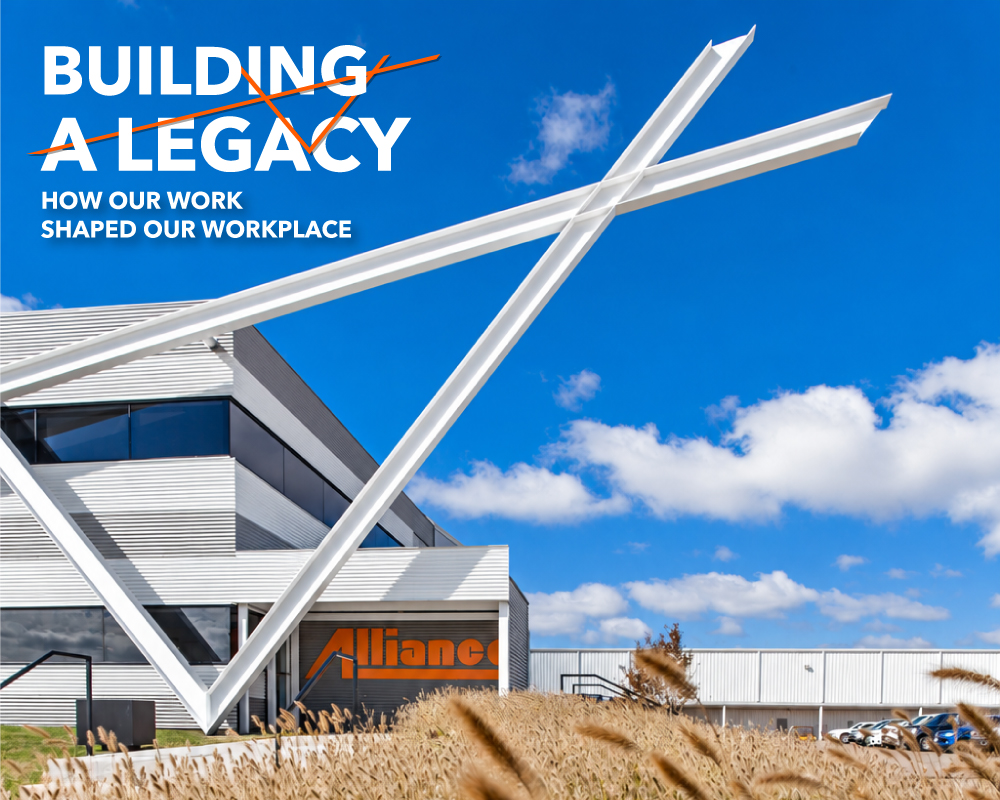
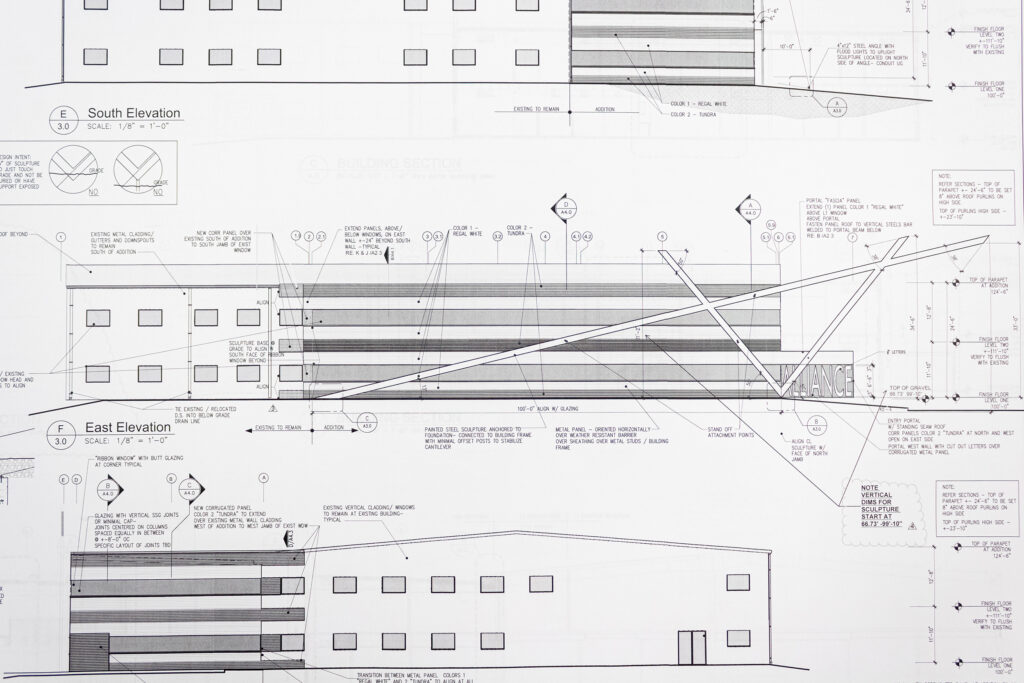
surrounding structures. Elliott’s solution was a large diagonal steel sculpture, inspired by
the structural principles of diagonal bracing.
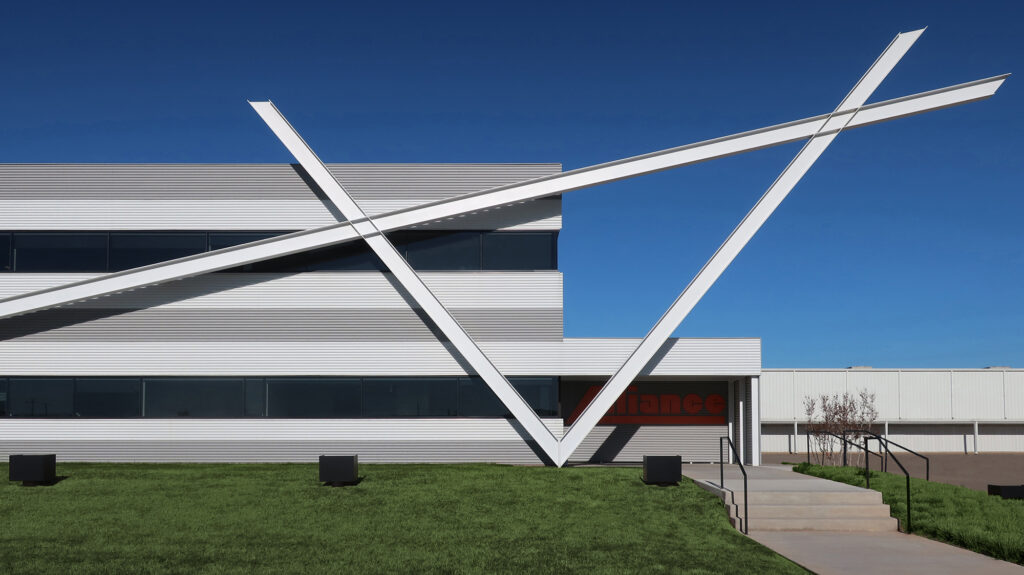
“One of our biggest engineering discussions centered on how to achieve the cantilevered
steel structure,” Key recalled. “The way it extends from the building almost gives the
impression that it’s unsupported. We worked closely with the architects and engineers to
determine how far we could extend it while remaining within the structural limits of the
steel.”
The sculpture was designed by Elliott and fabricated by our team at Alliance. It also reflects his appreciation for the engineering behind metal building systems and the efficiency of steel members designed and fabricated to meet a building’s specific requirements. As Elliott put it, “There is beauty in strength. There is also beauty in efficiency.”
Built Around What We Do
Completed in 2018, the 10,009-square-foot addition connects to our existing 32,590-
square-foot facility, bringing the combined headquarters to approximately 42,600 square
feet.
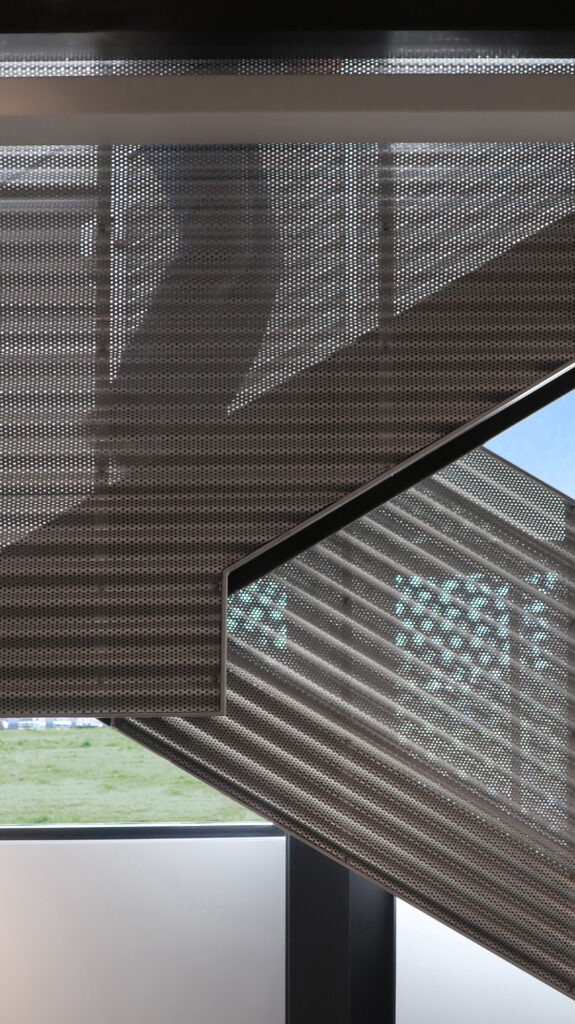
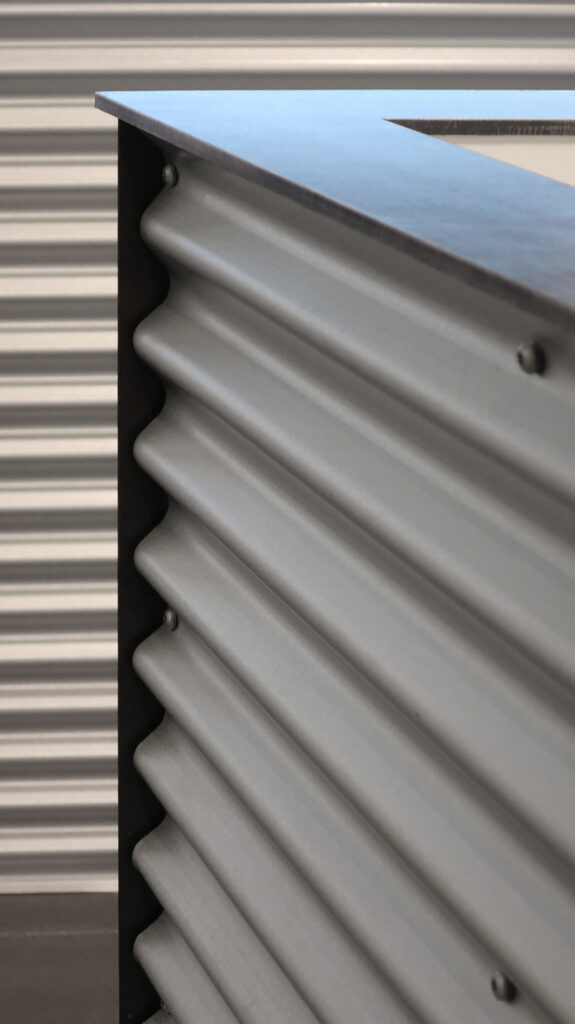
From our Alok-16 standing seam roofing and C-Panel cladding to the exposed steel framing,
perforated metal panels, and custom steelwork throughout, our headquarters incorporates
many of the same materials and components we work with every day. Inside, fabricated steel stairs and corrugated metal partitions bring those materials into the offices and common areas.
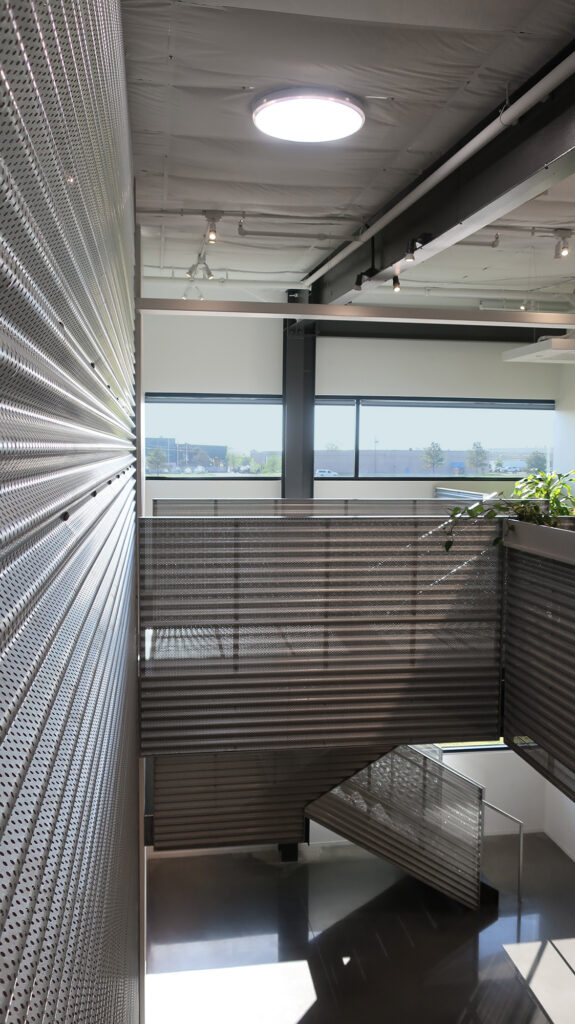
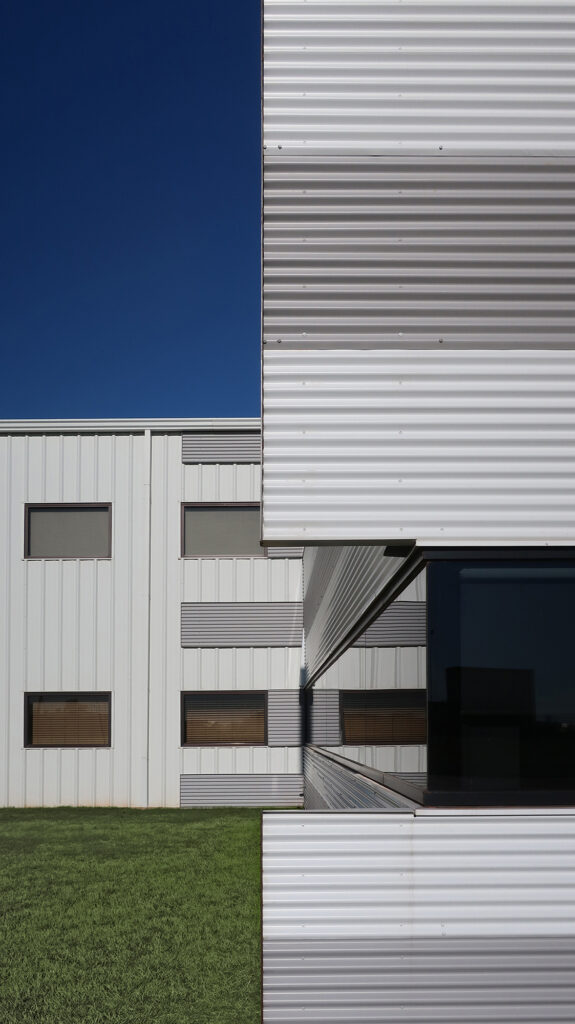
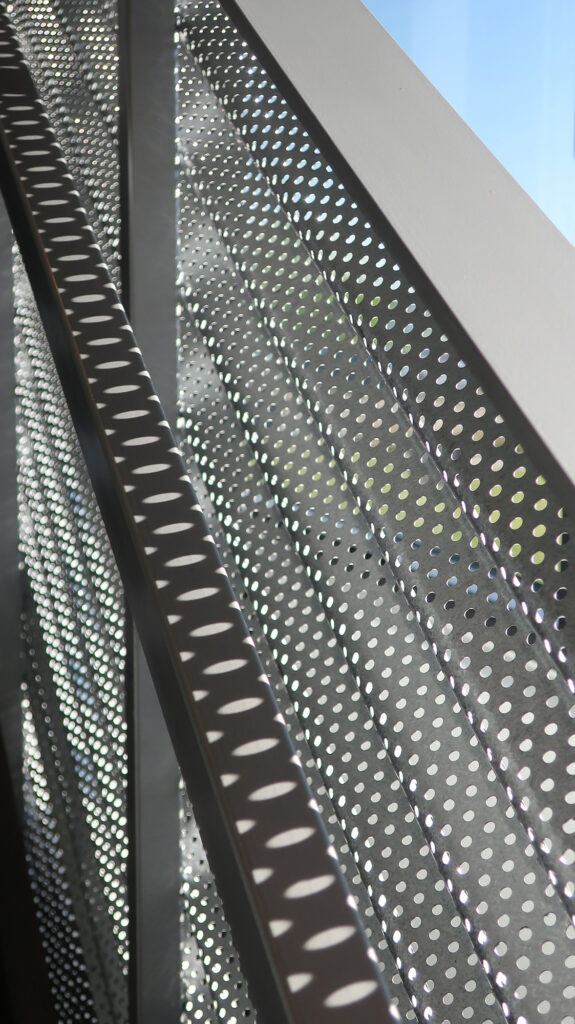
“We wanted people to be able to see the steel frames, insulation system, and joists,” Key
explained. “These are components we work with every day, and leaving them exposed gives
visitors a better understanding of how our buildings are put together.”
The addition also includes enclosed offices, open workspaces, and meeting and common areas designed around the daily needs of our employees.
A Lasting Impression
Years after its completion, our headquarters continues to make an impression on
customers, vendors, and other visitors. For Key, their reactions have become one of the
most memorable aspects of the project.
“When customers or vendors come in, I still hear the same reaction: ‘Wow, I love this,’” Key
said. “That’s what has stayed with me. The building demonstrates what we’re capable of,
particularly on more complex projects where our team can bring the most value.”
The expansion began with a practical need to replace our offices and bring our people together. Today, the headquarters gives visitors a firsthand look at the work our teams do. When customers come to discuss their own projects, the building itself often becomes part of the conversation.